

SkyOne @ Bukit Chagar
Freehold Dual & Triple-Key Residences Next to RTS Johor–Singapore Link

Triple Key Layout

5 Minutes to CIQ & RTS

Next to KSL Mall
Project Overview
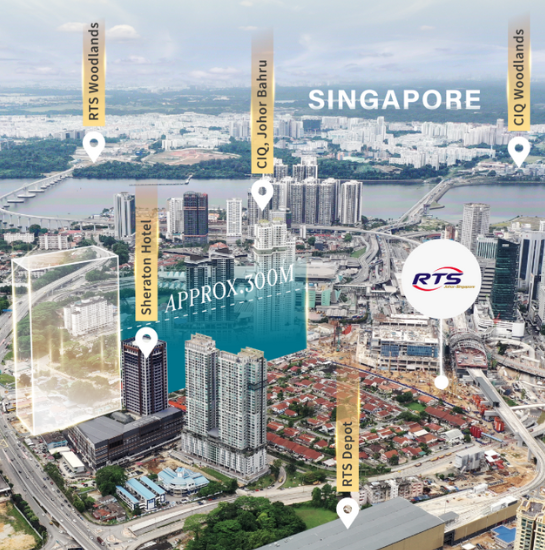
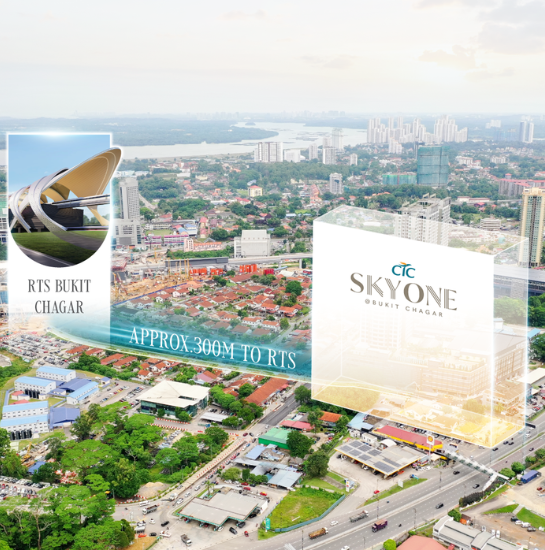
Developed by CTC Group, CTC SkyOne @ Bukit Chagar is located in the heart of Johor Bahru, approximately 300 meters from the RTS Link Station to Singapore. Featuring a dual-key layout, it offers flexibility for own-stay, rental, or Airbnb investment, combining freehold ownership with modern urban living.
🏠 Freehold Ownership
Enjoy the lasting value of a permanent title
💎 Modern Facilities
Experience premium lifestyle amenities
🚗 Excellent Accessibility
Seamless connectivity via RTS & major highways
🏡Flexible Living Options
Ideal for own stay, family living, or flexible lifestyle needs
Connectivity Map
Approximately 300m to RTS
PRIME LOCATION
SkyOne is strategically located in the heart of Bukit Chagar, Johor Bahru — surrounded by top educational institutions, retail conveniences, and efficient connectivity.
Whether for own stay or investment, residents can enjoy both urban convenience and long-term value.

Location & Connectivity

Prestige & Convenience
Next to a five-star hotel and shopping mall, offering lifestyle convenience and prestige.
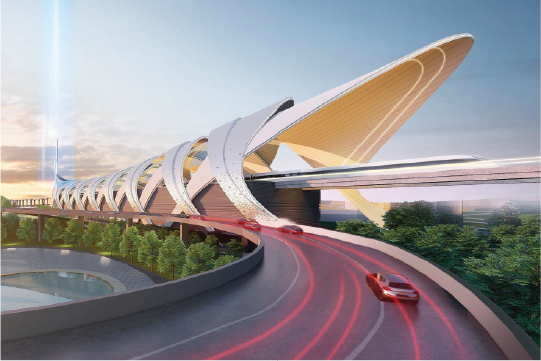
Walking distance to RTS & CIQ
Only 300m to the RTS Bukit Chagar Station, providing seamless access to Singapore.

Prime city-centre location
Located in Iskandar Malaysia (Zone A), the heart of JB’s urban growth.

Comprehensive Urban Amenities
Surrounded by retail, dining, healthcare, and international schools for vibrant living.

Product Highlights & Lifestyle Appeal

Dual-key & triple-key design concepts
Flexible layouts ideal for own stay, rental, or multi-generational living.

Prime Location & Rental Appeal
Close to the RTS, CIQ, a 5-star hotel and shopping mall, offering excellent connectivity and everyday convenience.

Efficient Modern Layouts
Smart space design maximises comfort, daylight and functionality.
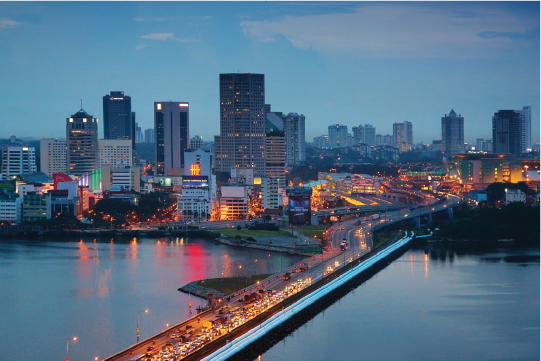
Freehold tenure in the city centre
Rare freehold property in JB’s prime Zone A for lasting long-term value.
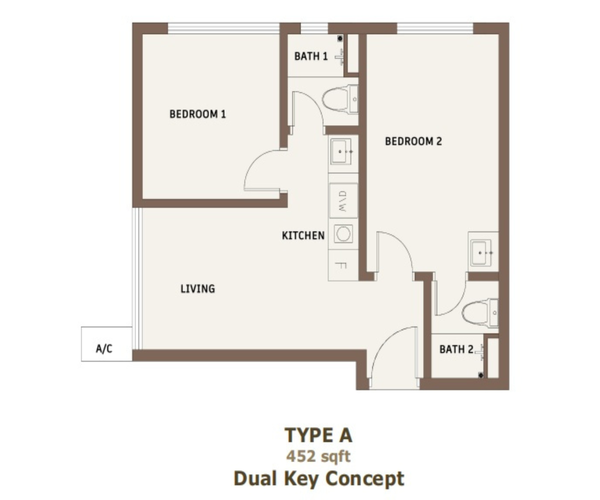
Explore Our Floor Plans
Dual Key Concept
452 sq.ft.
Built-up Area
2
Bedrooms
2
Bathrooms
Dual Key
Concept
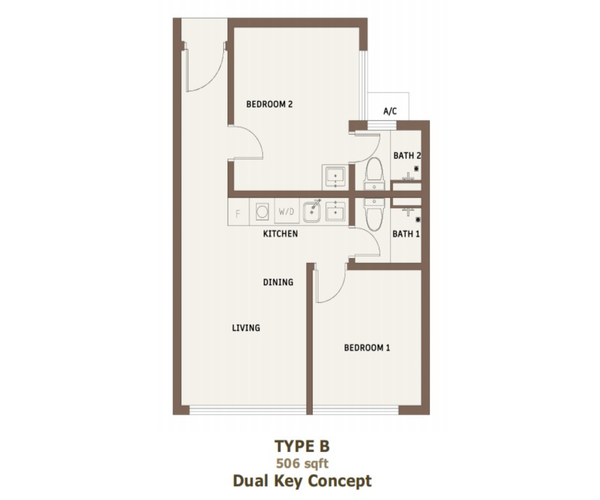
Dual Key Concept
506 sq.ft.
Built-up Area
2
Bedrooms
2
Bathrooms
Dual Key
Concept
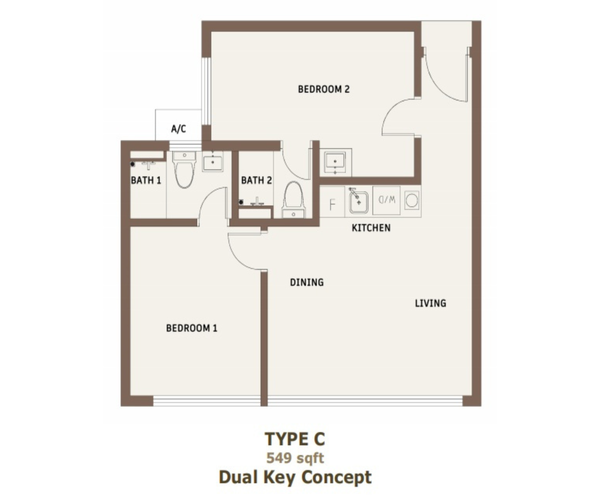
Dual Key Concept
549 sq.ft.
Built-up Area
2
Bedrooms
2
Bathrooms
Dual Key
Concept
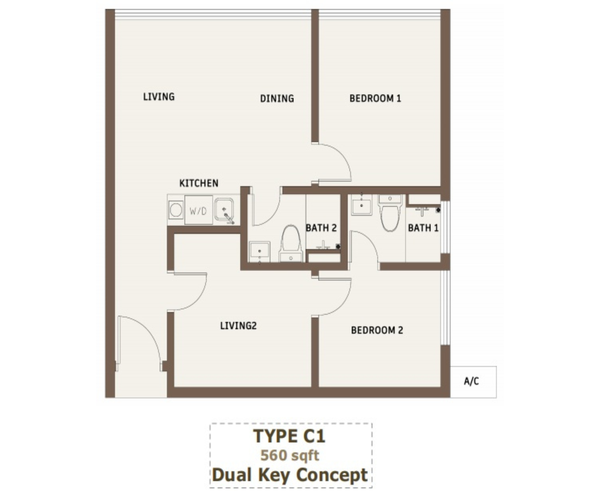
Dual Key Concept
560 sq.ft.
Built-up Area
2
Bedrooms
2
Bathrooms
Dual Key
Concept
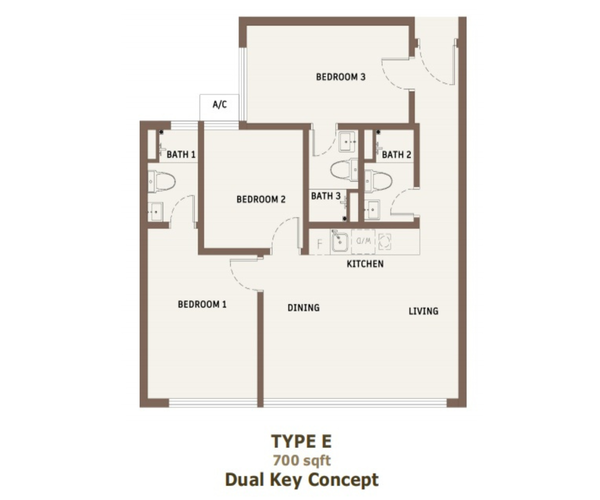
Dual Key Concept
700 sq.ft.
Built-up Area
3
Bedrooms
2
Bathrooms
Dual Key
Concept
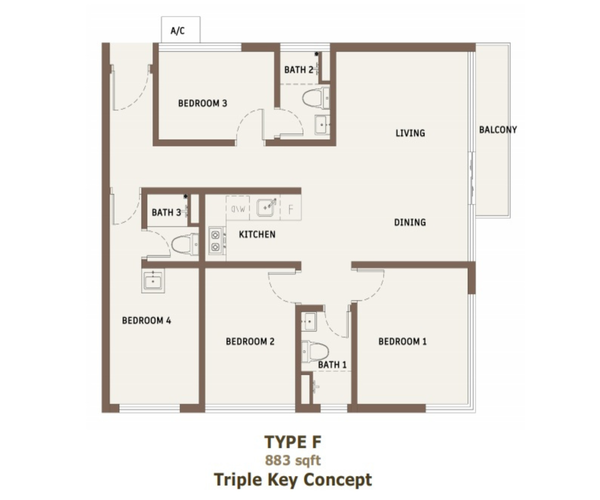
Triple Key Concept
883 sq.ft.
Built-up Area
3
Bedrooms
2
Bathrooms
Triple Key
Concept
Triple Key Concept
1,010 sq.ft.
Built-up Area
3
Bedrooms
3
Bathrooms
Triple Key
Concept
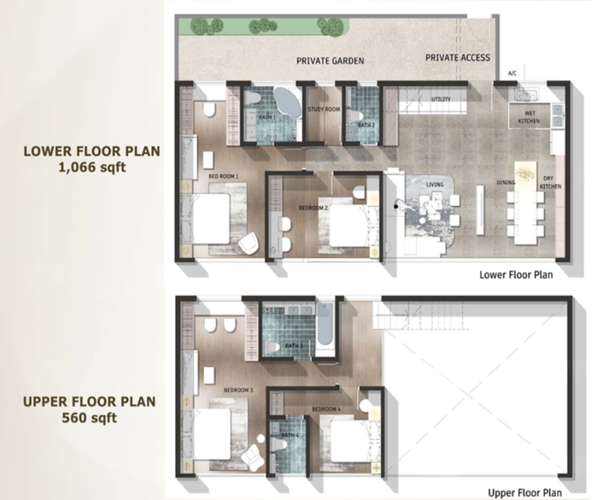
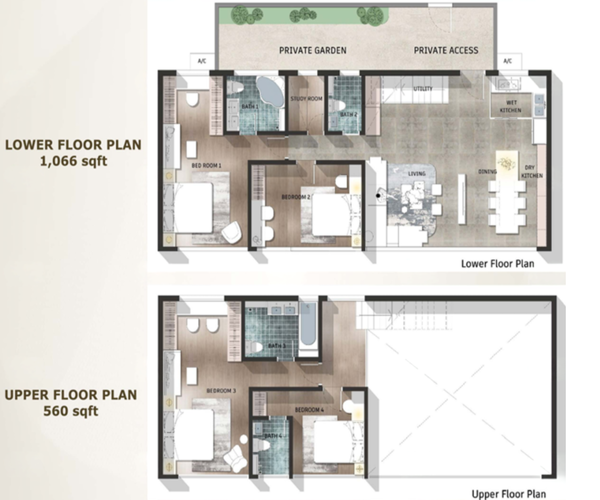
Penthouse – Type K
1,626 sq.ft.
Main Parcel
306 sq.ft.
Private Garden
4 Bedrooms + Study
Spacious Layout
6.3 m
Floor Height
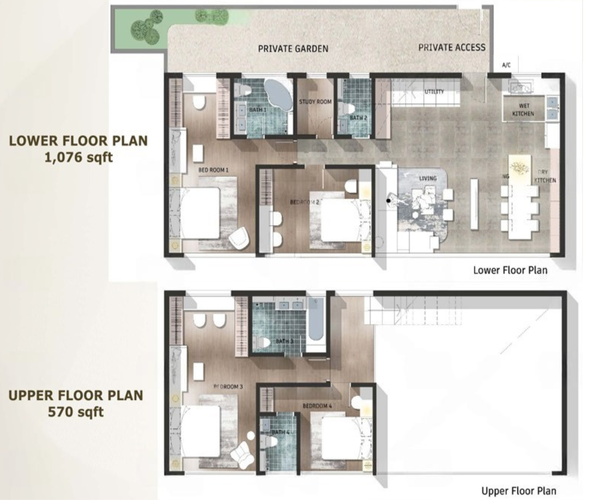
Penthouse – Type L
1,626 sq.ft.
Main Parcel
225 sq.ft.
Private Garden
4 Bedrooms + Study
Dual Level
6.3 m
Floor Height
360° VIRTUAL TOUR
EXPLORE THE SKYONE EXPERIENCE